
Maria Perez
REALTOR®

BEDS3
BATHS3 full
SQUARE FEET1,276
MLS#G5115610
STATUSActive
PROPERTY TYPEResidential - Single Family
SUBDIVISIONLAKESHORE AT LAKE ANDREWS
Property Description
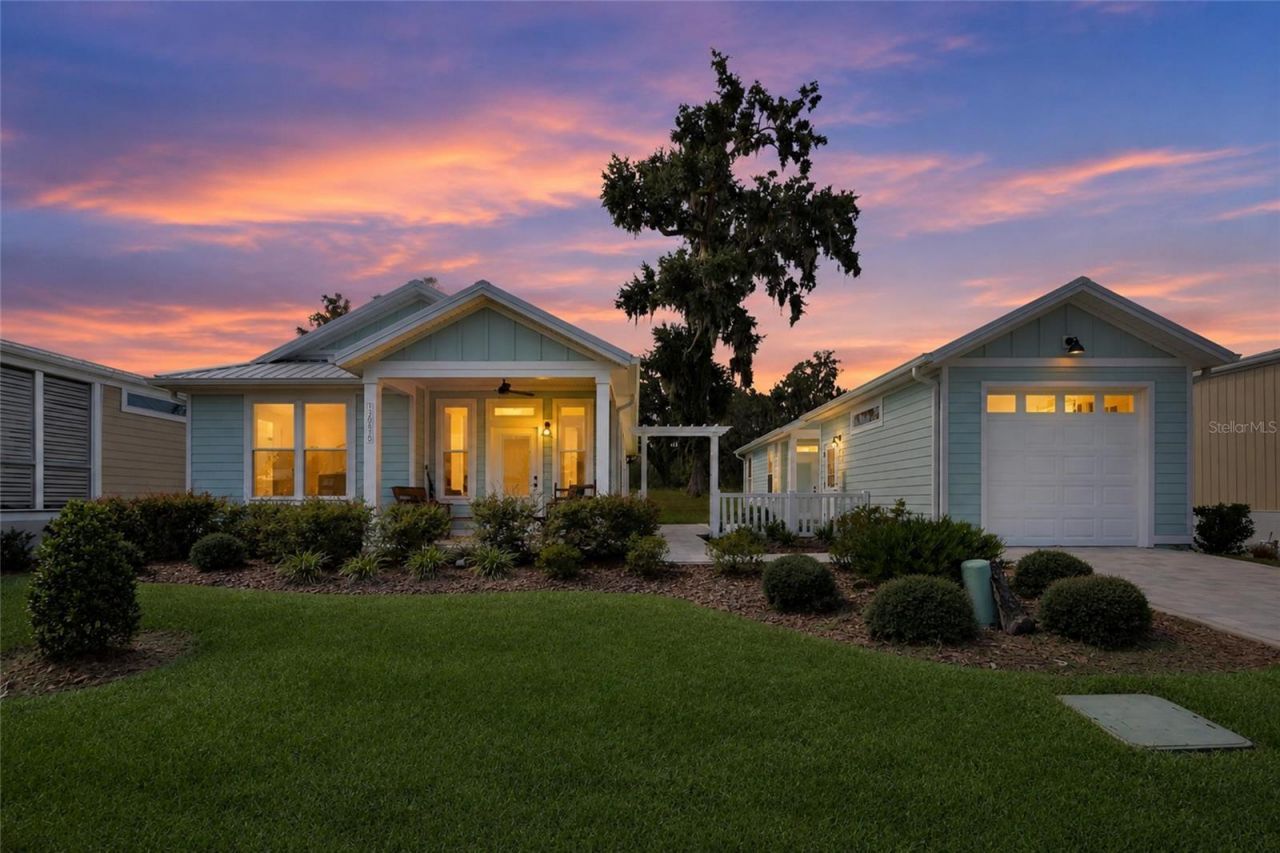
Move-in ready and built in 2023, this two-bedroom, two-bath tiny home in Lakeshore at Lake Andrews, a land-lease cottage community in Oxford, packs 1,051 square feet into a smart, well-used floor plan. A designated living room and dining room give the home defined spaces to gather and eat. The kitchen is the heart of the home, anchored by a huge island, a metal range hood, soft-close cabinetry and drawers throughout, a pantry closet, and abundant natural light. The primary suite has a walk-in closet and a full ensuite bath with step-in shower. A second bedroom offers its own walk-in closet plus a nearby bath with a step-in shower and a separate linen closet. There is also a full size waher and dryer in the home. Sliding glass doors in the kitchen lead to the pavered courtyard. Across the courtyard is a detached, 225-square-foot in-law suite with its own private entrance gives this home real flexibility, complete with a private ensuite bath and its own mini-split unit for independent heating and cooling - perfect for visiting family, a guest suite, or a home office. To complete the private courtyard feel, there is a one-car detached garage with paver driveway, and walkway connecting the outdoor spaces. The yard is partially fenced with a side fence and a front fence with a decorative entry gate, and a whole-home water softener is already in place. The home also has two covered porches. The front porch welcomes you home, and the large back porch opens off both the dining area and the primary bedroom. Lakeshore at Lake Andrews offers a clubhouse, community pool, fitness center, laundry mat for the bulky items, pickleball court, dog park, and a walking trail along the shoreline of Lake Andrew, with a lakeside gazebo and fire pit for evenings outside. This is a land-lease community with lot rent of $1,000 a month.
Property Features
Property Type: Residential - Single Family
Cooling: Mini-Split Unit(s), Central Air
Fenced: Yes
Garage: 1
Heating: Central
Lot Size: 0.09 Acres
Roof Type: Metal
Stories: 1.0
Taxes: $3,141
Year Built: 2023
Amenities
Kitchen/Family Room Combo
Eat-in Kitchen
High Ceilings
Primary Bedroom Main Floor
Open Floorplan
Thermostat
Walk-In Closet(s)
Rain Gutters
Sliding Doors
Courtyard
Feature Descriptions
Appliances: Water Filtration System, Dishwasher, Disposal, Dryer, Microwave, Range, Range Hood, Refrigerator, Washer
Association Amenities: Clubhouse, Fitness Center, Gated, Laundry, Maintenance, Pool, Recreation Facilities
Community Features: Buyer Approval Required, Clubhouse, Community Mailbox, Deed Restrictions, Dog Park, Fitness Center, Gated Community - No Guard, Golf Carts OK, Pool
Directions: From 466 West, take Lakeshore way
Exterior: HardiPlank Type
Fencing: Vinyl
Flood Zone Code: x
Flooring: Luxury Vinyl
Foundation: Slab
Garage Dimensions: 12x17
Home Warranty Y/N: No
Listing Terms: Cash, Conventional, FHA
Lot: Cleared, Oversized Lot, Level, Paved, Landscaped
Lot Dimensions: 0.09
Number of Pets: 2
Ownership: Leasehold
Parking: Driveway, Garage Door Opener
Parking Notes: Driveway, Garage Door Opener
Patio/Porch: Covered, Front Porch, Rear Porch
Pets Allowed: Cats OK, Dogs OK, Yes
Property Attached Y/N: No
Property Sub-Type: Single Family Residence
Sewer: Public Sewer
Showing Instructions: Supra Lock Box, Appointment Only, ShowingTime
Special Sale Provisions: None
Utilities: Cable Connected, Electricity Connected, Water Connected
Vegetation: Trees/Landscaped
Water: Public
Water Access Y/N: No
Zoning: R
Listed By / Shown By
Listed By
Agency Name: DOWN HOME REALTY, LLLP
Agency Contact: 352-753-0976
Shown By
Agent Name: Maria Perez
Agent Phone: Cell: (813) 507-6653
Agency Title: Florida Executive Realty

Estimate Your Payment
Estimated Payment
$ 1,079.85 per month $723.31 Principal & Interest $261.75 Property Tax $94.79 Homeowner's InsuranceChange Payment Information


Member Participants (and their affiliated licensees, if applicable) shall indicate on their websites that IDX information is provided exclusively for consumers’ personal non-commercial use, that it may not be used for any purpose other than to identify prospective properties consumers may be interested in purchasing, that the data is deemed reliable but is not guaranteed by MLS GRID, and that the use of the MLS GRID Data may be subject to an end user license agreement prescribed by the Member Participant’s applicable MLS if any and as amended from time to time. MLS GRID may, at its discretion, require use of other disclaimers as necessary to protect Member Participant, and/or their MLS from liability.
Based on information submitted to the MLS GRID. All data is obtained from various sources and may not have been verified by broker or MLS GRID. Supplied Open House Information is subject to change without notice. All information should be independently reviewed and verified for accuracy. Properties may or may not be listed by the office/agent presenting the information.
Privacy Policy / DMCA Notice / ADA Accessibility


This site is hosted, designed and copyright
© 1994 - 2026 by
Delta Media Group, Inc. -- Patent Pending --
12039 Lakeshore Way | MLS# G5115610
This single family home located at 12039 Lakeshore Way , Oxford, FL 34484 is currently listed for sale with an asking price of $325,000. This property was built in 2023 and has 3 bedrooms and 3 full baths with 1276 sq. ft. Lakeshore Way is located in the LAKESHORE AT LAKE ANDREWS subdivision. Search LAKESHORE AT LAKE ANDREWS real estate on mperez.floridaexecutiverealty.com today.