
Maria Perez
REALTOR®

BEDS3
BATHS2 full
SQUARE FEET1,581
MLS#G5115666
STATUSActive
PROPERTY TYPEResidential - Mobile Home
SUBDIVISIONHAWTHORNE AT LEESBURG A COOP
Property Description
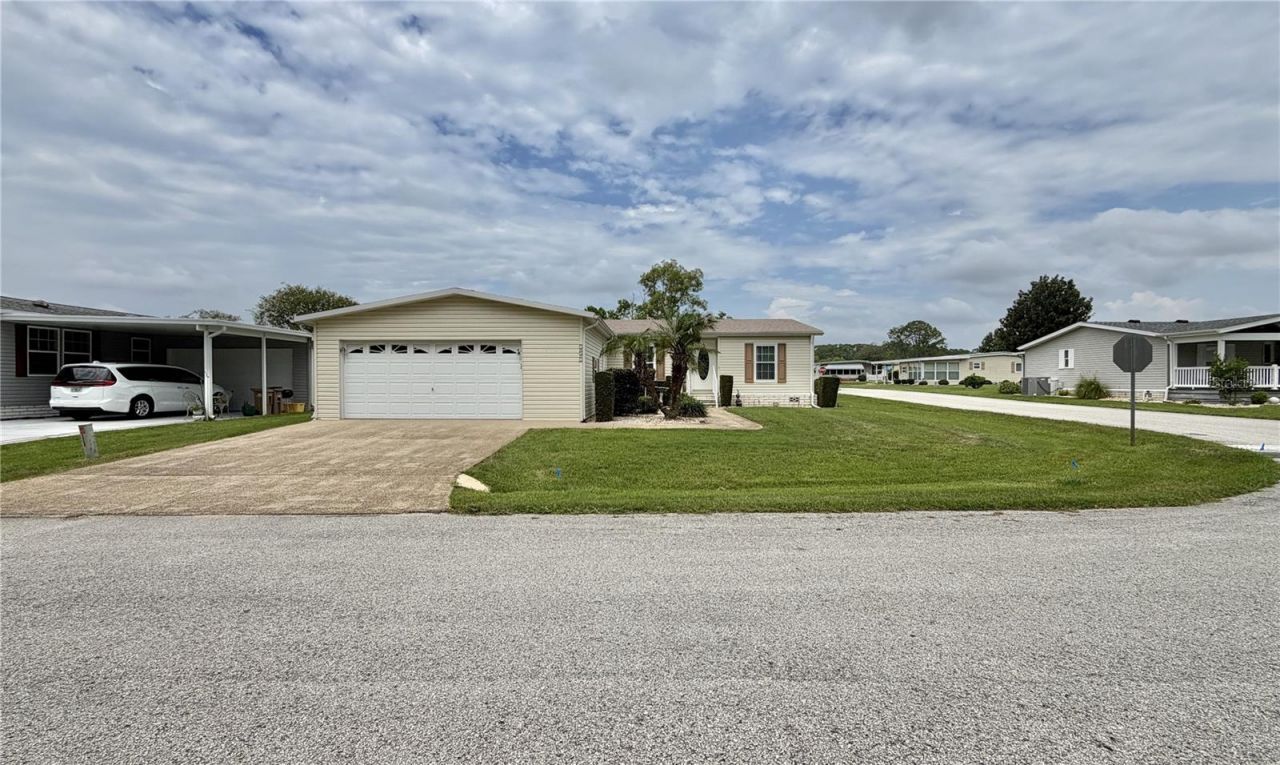
Welcome Home to Comfort, Style, and Easy Florida Living! Here's your rare opportunity to own a beautifully maintained, fully furnished home in the newer phase of Hawthorne at Leesburg on desirable Sago Palm Drive. Perfectly situated on a premium corner lot, this inviting 3-bedroom, 2-bath residence offers 1,581 square feet of thoughtfully designed living space where comfort, functionality, and effortless Florida living come together. From the moment you step inside, you'll be welcomed by an open, light-filled floor plan that's ideal for both relaxing and entertaining. The spacious kitchen is truly the heart of the home, featuring a center island, beautiful countertops, abundant cabinetry, a pantry, and a separate peninsula-style breakfast bar where family and friends can gather for morning coffee or casual meals.Tastefully furnished with elegant d?cor, beautiful artwork, and carefully selected accessories, this home exudes warmth and sophistication. The inviting living area is highlighted by a stunning entertainment center, while the elegant dining room showcases a beautiful display cabinet, creating a refined yet comfortable space for everyday living and special occasions. Every room has been thoughtfully designed, making this home truly move-in ready. The generous primary suite is a peaceful retreat, complete with a king-size bedroom set and dressers, an expansive walk-in closet, and a spa-like en-suite bath featuring dual vanities with an extended countertop and a glass-enclosed walk-in shower. The spacious second bedroom also features a walk-in closet, providing exceptional comfort for family or guests. The third bedroom is currently configured as a well-appointed home office, complete with a desk, office furnishings, supplies, and equipment, offering a flexible space that's perfect for working from home, pursuing hobbies, or easily converting back into a bedroom. Start your mornings with a cup of coffee or unwind at the end of the day in the bright Florida room overlooking the backyard, a perfect place to relax and enjoy Florida's beautiful sunshine year-round. This home has been thoughtfully maintained with valuable updates, including a new shingle roof (2024), HVAC system (2016), water heater (2015), and a 200-amp whole-house generator (2019), providing added comfort, reliability, and peace of mind for years to come. Additional features include a spacious two-car garage with a convenient side entry for your golf cart, an indoor laundry room, durable vinyl siding, and a low-maintenance pea gravel driveway. Being sold fully furnished, this exceptional home allows you to simply unpack and begin enjoying the relaxed, resort-style lifestyle that Hawthorne at Leesburg is known for. Whether you're searching for a year-round residence or the perfect seasonal retreat, this beautifully appointed home offers comfort, elegance, and timeless appeal from the moment you walk through the door. Just bring your suitcase and start making memories in your new Florida home.
Property Features
Property Type: Residential - Mobile Home
Cooling: Central Air
Garage: 2 car attached
Heating: Central
Lot Size: 0.22 Acres
Roof Type: Shingle
Stories: 1.0
Taxes: $1,989
Year Built: 2005
Amenities
Ceiling Fans(s)
Eat-in Kitchen
L Dining
Open Floorplan
Primary Bedroom Main Floor
Split Bedroom
Thermostat
Walk-In Closet(s)
Lighting
Private Mailbox
Feature Descriptions
Appliances: Dishwasher, Dryer, Electric Water Heater, Exhaust Fan, Microwave, Range, Refrigerator, Washer
Association Amenities: Cable TV, Clubhouse, Fitness Center, Gated, Handicap Modified, Optional Additional Fees, Pickleball Court(s), Pool, Recreation Facilities, Sauna, Shuffleboard Court, Spa/Hot Tub, Storage, Tennis Court(s), Trail(s), Wheelchair Access
Community Features: Association Recreation - Owned, Clubhouse, Fitness Center, Gated Community - Guard, Golf Carts OK, Handicap Modified, Pool, Special Community Restrictions, Tennis Court(s), Wheelchair Access, Street Lights
Directions: Traveling north on Hwy 27, turn right onto Hawthorne Blvd. Continue to the sales and administration office, which will be the first building on the right-hand side.
Exterior: Metal Frame, Vinyl Siding, Frame
Flood Zone Code: X
Flooring: Carpet, Laminate
Foundation: Crawlspace
HOA Fee: 397/ Monthly
HOA Y/N: Yes
Home Warranty Y/N: No
Hot Tub: Yes
Listing Terms: Cash, Conventional
Lot Dimensions: 0.22
Other Equipment: Irrigation Equipment
Ownership: Co-op
Pets Allowed: No
Property Attached Y/N: No
Property Sub-Type: Manufactured Home
Senior Community: Yes
Sewer: Private Sewer
Showing Instructions: Appointment Only, Call Before Showing, Call Listing Agent, Combination Lock Box
Special Sale Provisions: None
Utilities: Cable Connected, Electricity Connected, Fire Hydrant, Private, Sewer Connected, Underground Utilities, Water Connected
Water: Private
Water Access Y/N: No
Windows: Skylight(s), Blinds, Double Pane Windows, Drapes, Window Treatments
Zoning: RM
Listed By / Shown By
Listed By
Agency Name: HAWTHORNE RESIDENTS COOPERATIVE ASSOCIATION INC.
Agency Contact: 352-360-6226
Shown By
Agent Name: Maria Perez
Agent Phone: Cell: (813) 507-6653
Agency Title: Florida Executive Realty

Estimate Your Payment
Estimated Payment
$ 795.06 per month $556.39 Principal & Interest $165.75 Property Tax $72.92 Homeowner's InsuranceChange Payment Information


Member Participants (and their affiliated licensees, if applicable) shall indicate on their websites that IDX information is provided exclusively for consumers’ personal non-commercial use, that it may not be used for any purpose other than to identify prospective properties consumers may be interested in purchasing, that the data is deemed reliable but is not guaranteed by MLS GRID, and that the use of the MLS GRID Data may be subject to an end user license agreement prescribed by the Member Participant’s applicable MLS if any and as amended from time to time. MLS GRID may, at its discretion, require use of other disclaimers as necessary to protect Member Participant, and/or their MLS from liability.
Based on information submitted to the MLS GRID. All data is obtained from various sources and may not have been verified by broker or MLS GRID. Supplied Open House Information is subject to change without notice. All information should be independently reviewed and verified for accuracy. Properties may or may not be listed by the office/agent presenting the information.
Privacy Policy / DMCA Notice / ADA Accessibility


This site is hosted, designed and copyright
© 1994 - 2026 by
Delta Media Group, Inc. -- Patent Pending --
151 Sago Palm Drive | MLS# G5115666
This single family home located at 151 Sago Palm Drive, Leesburg, FL 34748 is currently listed for sale with an asking price of $250,000. This property was built in 2005 and has 3 bedrooms and 2 full baths with 1581 sq. ft. Sago Palm Drive is located in the HAWTHORNE AT LEESBURG A COOP subdivision. Search HAWTHORNE AT LEESBURG A COOP real estate on mperez.floridaexecutiverealty.com today.