
Maria Perez
REALTOR®

BEDS3
BATHS2 full
SQUARE FEET1,496
MLS#TB8532682
STATUSActive
PROPERTY TYPEResidential - Single Family
SUBDIVISIONWALDEN LAKE
Property Description
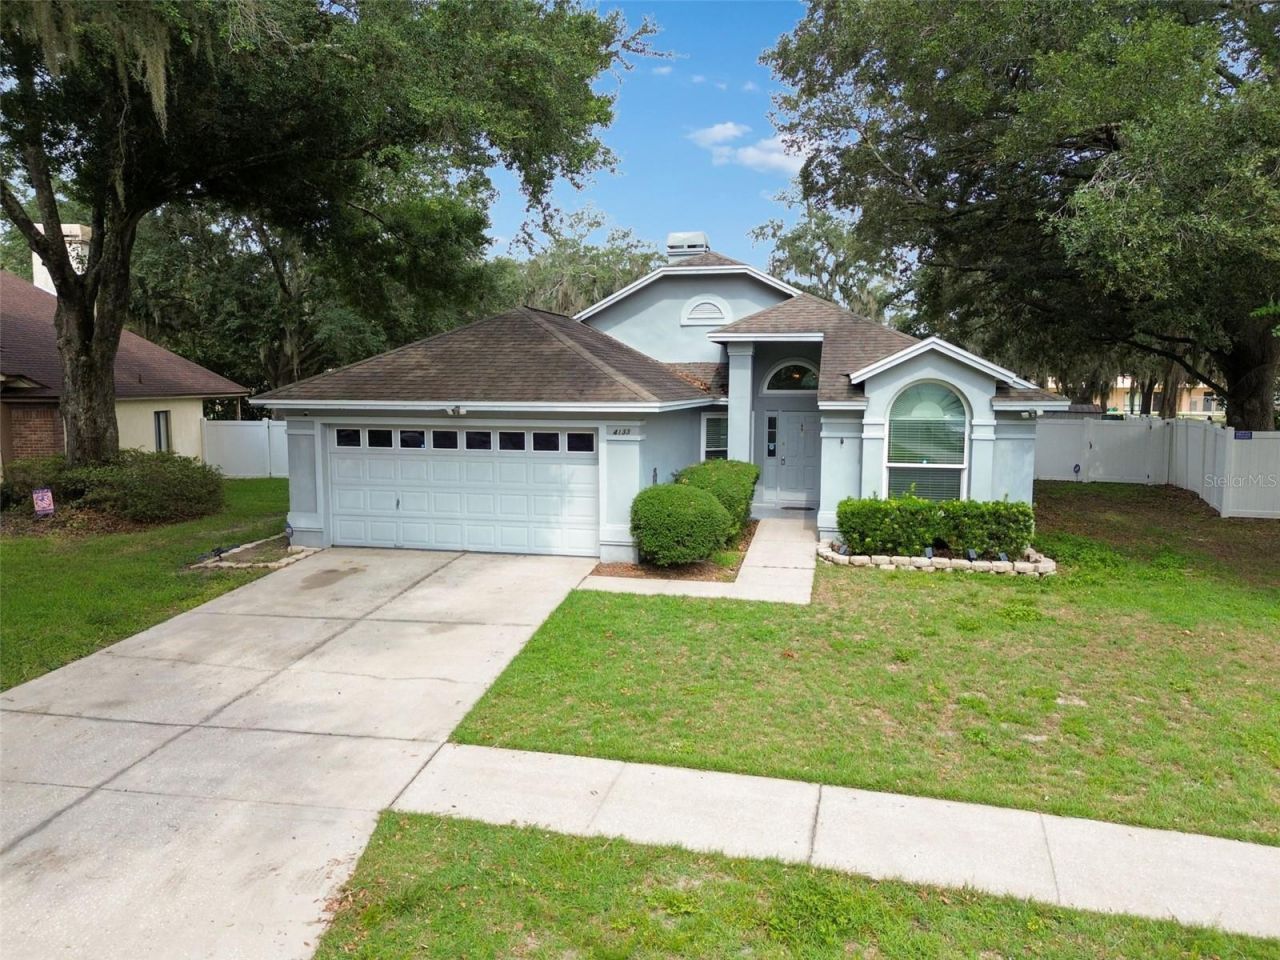
Welcome to this beautifully maintained 3-bedroom, 2-bathroom home with a 2-car garage, nestled in the highly desirable Walden Lake community in Plant City. This move-in-ready home offers spacious living areas, a functional split-bedroom floor plan, and an exceptional outdoor setting.Step inside to discover soaring ceilings and an inviting, open layout that seamlessly connects the formal living and dining rooms with the comfortable family room, creating the perfect space for both everyday living and entertaining. A stunning double-sided wood-burning fireplace serves as a striking focal point, allowing you to enjoy its warmth and ambiance from both the formal living room and the family room. Sliding glass doors open to the covered lanai, seamlessly extending your living space outdoors.The kitchen overlooks the family room and features stone countertops, a breakfast bar, abundant cabinet and counter space, and a layout designed to keep you connected with family and guests while preparing meals.Privately situated at the rear of the home, the spacious primary suite offers direct access to the lanai, a walk-in closet, and an en-suite bath. Two additional bedrooms and a full bathroom are located on the opposite side of the home, providing privacy and flexibility for family members, guests, or a home office.Step outside to enjoy the covered lanai overlooking a fully fenced backyard with plenty of room for pets, outdoor entertaining, or even a future pool.Living in Walden Lake means enjoying one of Plant City's most sought-after communities, offering scenic walking and nature trails, a beautiful community lake with a fishing dock and boat ramp, parks, playgrounds, sporting fields, tennis courts, a dog park, and an optional golf course. Conveniently located near charming downtown Plant City, you'll be just minutes from local restaurants, shopping, the world-famous Florida Strawberry Festival, and have easy access to Tampa, Lakeland, Busch Gardens, Raymond James Stadium, and Orlando's renowned attractions.Beautifully maintained and ideally located, this exceptional home offers the perfect combination of comfort, convenience, and the Florida lifestyle you've been searching for.
Property Features
Property Type: Residential - Single Family
Cooling: Central Air
Fenced: Yes
Garage: 2 car attached
Heating: Central
Lot Size: 0.17 Acres
Roof Type: Shingle
Stories: 1.0
Taxes: $4,247
Year Built: 1987
Amenities
Ceiling Fans(s)
Eat-in Kitchen
Living Room/Dining Room Combo
Open Floorplan
Split Bedroom
Vaulted Ceiling(s)
Walk-In Closet(s)
Window Treatments
Lighting
Sidewalk
Sprinkler Metered
Storage
Feature Descriptions
Appliances: Dishwasher, Microwave, Range, Refrigerator
Community Features: Clubhouse, Deed Restrictions, Playground, Pool, Tennis Court(s)
Directions: Drive south on South Alexander St/FL 39. Right to Mud Lake Road. Bear left to stay on Mud Lake Road. Turn right to stay on Mud Lake Road. Left to West Timberlane Drive. Right to Griffin Bld.
Exterior: Block, Stucco
Fencing: Barbed Wire, Wood
Fireplace: Family Room, Wood Burning
Fireplace Y/N: Yes
Flood Zone Code: X
Flooring: Carpet, Tile
Foundation: Slab
HOA Fee: 74/ Monthly
HOA Y/N: Yes
Home Warranty Y/N: No
Listing Terms: Cash, Conventional, FHA, VA Loan
Lot: Sidewalk, Paved
Lot Dimensions: 0.17
Other Structures: Storage
Ownership: Fee Simple
Parking: Driveway
Parking Notes: Driveway
Patio/Porch: Covered, Rear Porch, Screened
Pets Allowed: Yes
Property Attached Y/N: No
Property Sub-Type: Single Family Residence
Sewer: Public Sewer
Showing Instructions: ShowingTime
Special Sale Provisions: None
Utilities: BB/HS Internet Available, Cable Available, Electricity Connected, Phone Available, Sewer Connected, Water Connected
Water: Public
Water Access Y/N: No
Zoning: PD
Local Schools
High School: Plant City-HB
Middle School: Tomlin-HB
Elementary School: Walden Lake-HB
Listed By / Shown By
Listed By
Agency Name: KELLER WILLIAMS REALTY- PALM HARBOR
Agency Contact: 727-772-0772
Shown By
Agent Name: Maria Perez
Agent Phone: Cell: (813) 507-6653
Agency Title: Florida Executive Realty

Estimate Your Payment
Estimated Payment
$ 1,159.43 per month $712.18 Principal & Interest $353.92 Property Tax $93.33 Homeowner's InsuranceChange Payment Information


Member Participants (and their affiliated licensees, if applicable) shall indicate on their websites that IDX information is provided exclusively for consumers’ personal non-commercial use, that it may not be used for any purpose other than to identify prospective properties consumers may be interested in purchasing, that the data is deemed reliable but is not guaranteed by MLS GRID, and that the use of the MLS GRID Data may be subject to an end user license agreement prescribed by the Member Participant’s applicable MLS if any and as amended from time to time. MLS GRID may, at its discretion, require use of other disclaimers as necessary to protect Member Participant, and/or their MLS from liability.
Based on information submitted to the MLS GRID. All data is obtained from various sources and may not have been verified by broker or MLS GRID. Supplied Open House Information is subject to change without notice. All information should be independently reviewed and verified for accuracy. Properties may or may not be listed by the office/agent presenting the information.
Privacy Policy / DMCA Notice / ADA Accessibility


This site is hosted, designed and copyright
© 1994 - 2026 by
Delta Media Group, Inc. -- Patent Pending --
4133 Barret Avenue | MLS# TB8532682
This single family home located at 4133 Barret Avenue , Plant City, FL 33566 is currently listed for sale with an asking price of $319,999. This property was built in 1987 and has 3 bedrooms and 2 full baths with 1496 sq. ft. Barret Avenue is located in the WALDEN LAKE subdivision. Search WALDEN LAKE real estate on mperez.floridaexecutiverealty.com today.