
Maria Perez
REALTOR®

BEDS4
BATHS2 full 1 partial
SQUARE FEET2,856
MLS#G5115299
STATUSActive
PROPERTY TYPEResidential - Single Family
SUBDIVISIONPINE ACRES ON LAKE DORR
Property Description
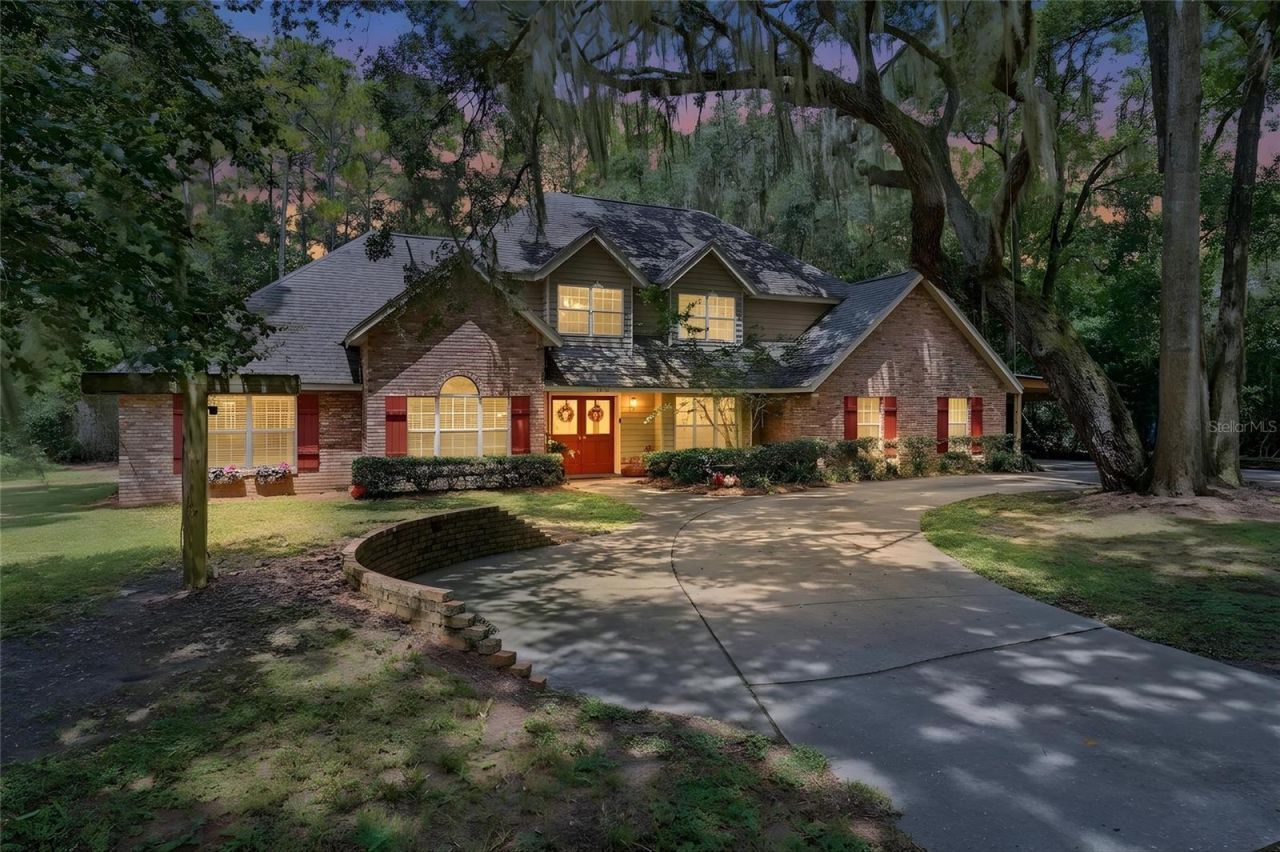
Virtually Staged. Located on over half an acre on one of Lake County's most peaceful roads, this 4-bedroom, 3-bathroom home with a dedicated office offers the privacy of country living while being just 10 minutes from town, 30 minutes to Mount Dora, and approximately one hour from Orlando, Ocala, and Daytona Beach. No HOA.For added peace of mind, the seller is including a one-year home warranty with up to $50,000 in coverage for major home systems and appliances, including heating and cooling, electrical, plumbing, foundation, appliances, and more.The property welcomes you with a U-shaped driveway, mature oak trees providing shade, a side-entry garage, and an attached carport for additional covered parking. Inside, the living room features over 25-foot ceilings, a wood-burning fireplace, and large windows that fill the home with natural light. The kitchen overlooks the backyard and covered porch, offering plenty of cabinet and countertop space, along with a custom-built sitting area in the octagon-shaped breakfast nook.The first-floor primary suite includes an attached office or den, a large walk-in closet, an additional built-in closet, and an updated en-suite bathroom with separate vanities, double sinks, an oversized Jacuzzi tub, and a remodeled walk-in shower. Upstairs you'll find three additional bedrooms and another full bathroom.The fully fenced backyard offers room to spread out, while the covered back porch features a built-in outdoor kitchenette that's ready for entertaining. Major updates include a newer AC unit, completely renovated showers, a new water heater, water softener system, porcelain tile throughout the main living areas, updated garage equipment, and a roof with an estimated 10+ years of remaining life.As an added bonus, deeded access to Lake Dorr is located at the corner of the road, giving you convenient access to one of Lake County's beautiful clear lakes. Enjoy kayaking, canoeing, paddleboarding, boating, or launch your boat from the public boat ramp just a few miles away.Surrounded by mature trees and local wildlife, this property offers the peace and privacy of country living without feeling isolated. If you've been looking for space, updates, lake access, and a location that's close to everything while still feeling tucked away, this home checks all the boxes.
Property Features
Property Type: Residential - Single Family
Cooling: Central Air
Fenced: Yes
Garage: 2 car attached
Heating: Central
Lot Size: 0.54 Acres
Roof Type: Shingle
Stories: 2.0
Taxes: $3,499
Year Built: 1989
Amenities
Built-in Features
Cathedral Ceiling(s)
Ceiling Fans(s)
Dry Bar
Eat-in Kitchen
High Ceilings
Primary Bedroom Main Floor
Thermostat
Tray Ceiling(s)
Vaulted Ceiling(s)
Walk-In Closet(s)
Outdoor Kitchen
Private Mailbox
Private Yard
Rain Gutters
Shade Shutter(s)
Sprinkler Metered
Storage
Feature Descriptions
Additional Rooms: Bonus Room, Den/Library/Office
Appliances: Built-In Oven, Cooktop, Dishwasher, Electric Water Heater, Exhaust Fan, Microwave, Refrigerator, Water Filtration System, Water Purifier
Body of Water: LAKE DORR
Community Features: Street Lights
Directions: USE GPS
Exterior: Block, Frame
Fencing: Other
Fireplace: Wood Burning
Fireplace Y/N: Yes
Flood Zone Code: X
Flooring: Carpet, Ceramic Tile, Tile
Foundation: Slab
Home Warranty Y/N: No
Listing Terms: Cash, Conventional, FHA, VA Loan
Lot: Cleared, In County, Street Dead-End, Private, Unincorporated
Lot Dimensions: 0.54
Number of Septics: 1
Number of Wells: 1
Other Equipment: Irrigation Equipment, Private Yard
Other Structures: Storage
Ownership: Fee Simple
Parking: Covered, Driveway, Garage Door Opener, Garage Faces Side, Ground Level, Guest, Open, Oversized
Parking Notes: Covered, Driveway, Garage Door Opener, Garage Faces S
Patio/Porch: Covered, Front Porch, Rear Porch
Property Attached Y/N: No
Property Sub-Type: Single Family Residence
Sewer: Septic Tank
Showing Instructions: 24 Hour Notice, Combination Lock Box, Lockbox, ShowingTime
Special Sale Provisions: None
Special View Info: Water
Utilities: Cable Available, Electricity Connected, Sewer Connected, Water Connected
Vegetation: Trees/Landscaped, Wooded
Water: Private, Well
Water Access: Lake
Water Access Y/N: Yes
Windows: Skylight(s)
Zoning: A
Room Sizes
Primary Bedroom: 15x13
Kitchen: 24x10
Dining Room: 13x12
Living Room: 15x22
Primary Bathroom: 14x19
Bedroom 2: 12x12
Bedroom 3: 17x12
Bedroom 4: 14x13
Bathroom 2: 6x5
Bathroom 3: 12x5
Office: 11x11
Foyer: 10x11
Garage Apartment: 23x27
Local Schools
High School: Umatilla High
Middle School: Umatilla Middle
Elementary School: Umatilla Elem
Listed By / Shown By
Listed By
Agency Name: LPT REALTY, LLC
Agency Contact: 877-366-2213
Shown By
Agent Name: Maria Perez
Agent Phone: Cell: (813) 507-6653
Agency Title: Florida Executive Realty

Estimate Your Payment
Estimated Payment
$ 1,927.53 per month $1,446.40 Principal & Interest $291.58 Property Tax $189.55 Homeowner's InsuranceChange Payment Information


Member Participants (and their affiliated licensees, if applicable) shall indicate on their websites that IDX information is provided exclusively for consumers’ personal non-commercial use, that it may not be used for any purpose other than to identify prospective properties consumers may be interested in purchasing, that the data is deemed reliable but is not guaranteed by MLS GRID, and that the use of the MLS GRID Data may be subject to an end user license agreement prescribed by the Member Participant’s applicable MLS if any and as amended from time to time. MLS GRID may, at its discretion, require use of other disclaimers as necessary to protect Member Participant, and/or their MLS from liability.
Based on information submitted to the MLS GRID. All data is obtained from various sources and may not have been verified by broker or MLS GRID. Supplied Open House Information is subject to change without notice. All information should be independently reviewed and verified for accuracy. Properties may or may not be listed by the office/agent presenting the information.
Privacy Policy / DMCA Notice / ADA Accessibility


This site is hosted, designed and copyright
© 1994 - 2026 by
Delta Media Group, Inc. -- Patent Pending --
44131 Parkway Lane | MLS# G5115299
This single family home located at 44131 Parkway Lane , Altoona, FL 32702 is currently listed for sale with an asking price of $649,900. This property was built in 1989 and has 4 bedrooms and 2 full and 1 partial baths with 2856 sq. ft. Parkway Lane is located in the PINE ACRES ON LAKE DORR subdivision. Search PINE ACRES ON LAKE DORR real estate on mperez.floridaexecutiverealty.com today.