
Maria Perez
REALTOR®

BEDS4
BATHS3 full 1 partial
SQUARE FEET3,843
MLS#TB8533043
STATUSActive
PROPERTY TYPEResidential - Single Family
SUBDIVISIONTHE VILLAS AT ANDALUCIA
Property Description
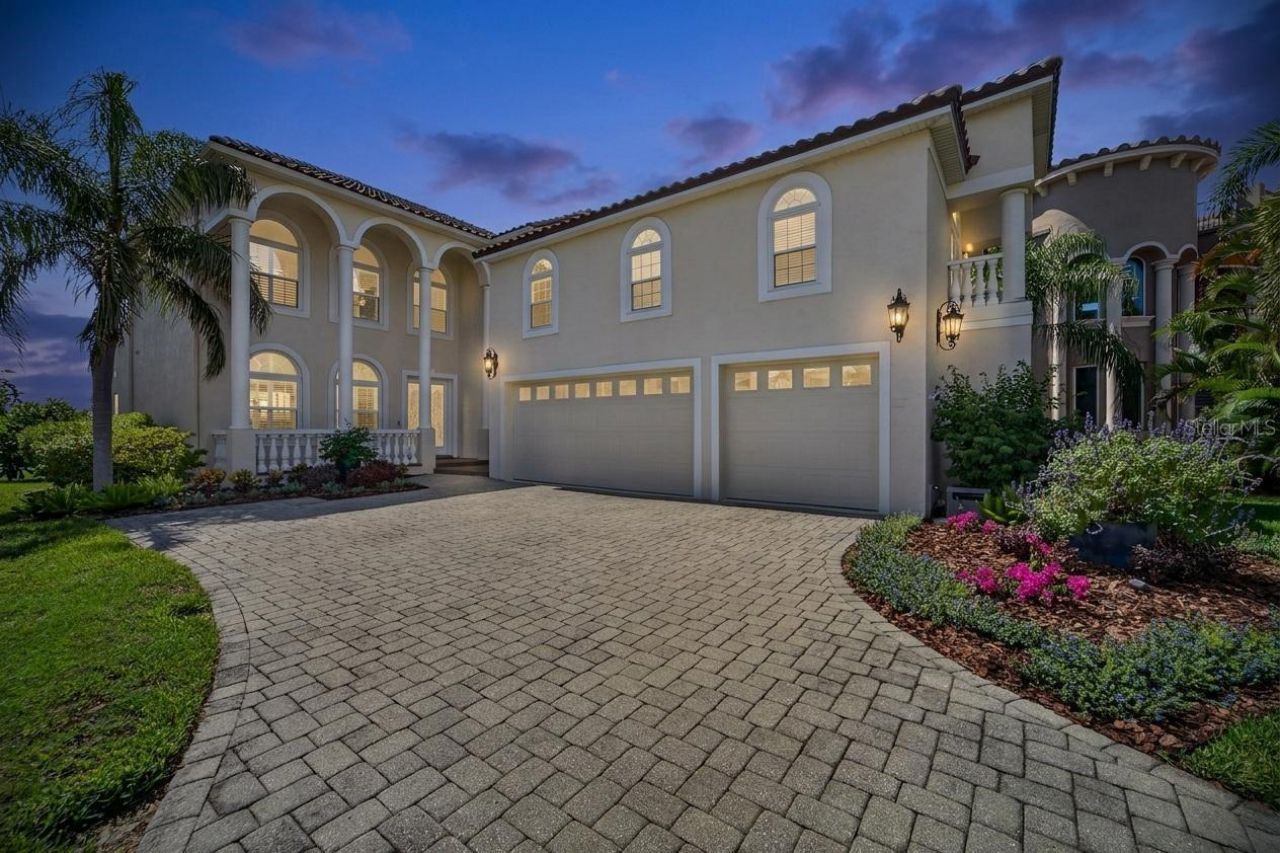
6203 Marbella Boulevard, Apollo Beach, FL 33572 | 4 Bedrooms + Media Room + Den | 3.5 Bathrooms | 3,843 Sq Ft | Oversized 3-Car Garage | AndaluciaFrom the moment you enter, the open-concept design draws your eye to expansive canal and harbor views. Located in Andalucia, Apollo Beach's prestigious 24-hour guard-gated waterfront community, this custom residence combines direct boating access, thoughtful interior redesigns, abundant storage, and major recent improvements.Redesigned by award-winning South Tampa designers, the interior blends Mediterranean character with modern luxury. High ceilings, custom crown molding, Italian wood-look porcelain tile, impact-rated windows, and custom cabinetry create a polished setting for daily living and entertaining. The gourmet kitchen features a 48-inch Jenn Air dual-fuel range, Jenn Air appliances, marble countertops, custom cabinetry, and a walk-in pantry, opening seamlessly to a family room anchored by a marble ledger stone entertainment wall. Formal living and dining rooms provide additional gathering space, while a separate den offers an ideal home office.Upstairs, the primary suite opens to a private waterfront balcony and includes an ensuite bath with dual vanities, a soaking tub, and a separate shower. Three additional bedrooms feature custom closets, and the large media room offers versatile recreation space with French doors opening to the balcony. Storage is abundant, featuring extensive custom cabinetry and an oversized three-car garage with epoxy flooring and overhead storage.Designed for the waterfront lifestyle, the property offers approximately 65 feet of saltwater canal frontage, a heated saltwater pool and spa, outdoor kitchen, outdoor shower, and a private boat dock with a 13,000-pound boat lift. The home features public water along with a separate irrigation well. With no fixed bridges and Tampa Bay five minutes away by boat, marine life like dolphins and manatees frequently visit the backyard. Recent upgrades include a tile roof installed in November 2023, a 26kw Generac whole-house generator installed in 2025, two Trane Hyperion high-efficiency HVAC systems from 2023 with updated ductwork, whole-home air purification and whole home water filtration, and impact-rated windows.Andalucia residents enjoy a private marina, clubhouse, pool, tennis courts, playground, sunset jetty, and 24-hour guarded access.WHAT THE SELLERS LOVE: We love the moment you walk through the front door and are greeted by the open design and expansive canal and harbor views. The waterfront is peaceful, yet Tampa Bay is only about five minutes away by boat with no fixed bridges.Having our boat on the private lift makes getting out on the water effortless, and seeing dolphins, manatees, and other marine life swim past the house never gets old. We also enjoy watching the sunrise over the canal and Tampa Bay sunsets from the front of the home or the community jetty.Inside, the designer remodel created a bright, high-end feel with tremendous storage and custom cabinetry throughout. Just as importantly, we have loved the friendliness of our neighbors and the welcoming sense of community in Andalucia.
Property Features
Property Type: Residential - Single Family
Cooling: Central Air
Garage: 3 car attached
Heating: Electric, Exhaust Fan, Propane
Home Style: Florida, Mediterranean
Lot Size: 0.36 Acres
Roof Type: Tile
Stories: 2.0
Taxes: $22,903
Year Built: 2003
Amenities
Ceiling Fans(s)
Central Vaccum
Crown Molding
Eat-in Kitchen
High Ceilings
Kitchen/Family Room Combo
Living Room/Dining Room Combo
Open Floorplan
PrimaryBedroom Upstairs
Solid Wood Cabinets
Stone Counters
Thermostat
Walk-In Closet(s)
Window Treatments
Balcony
French Doors
Lighting
Outdoor Kitchen
Outdoor Shower
Private Mailbox
Rain Gutters
Sidewalk
Sliding Doors
Feature Descriptions
Additional Rooms: Bonus Room, Den/Library/Office, Family Room, Formal Dining Room Separate, Formal Living Room Separate, Media Room
Appliances: Built-In Oven, Convection Oven, Cooktop, Dishwasher, Disposal, Electric Water Heater, Exhaust Fan, Microwave, Range Hood, Water Filtration System, Water Purifier, Water Softener
Association Amenities: Cable TV, Clubhouse, Gated, Park, Playground, Pool, Recreation Facilities, Security, Tennis Court(s)
Community Features: Association Recreation - Owned, Clubhouse, Deed Restrictions, Gated Community - Guard, Golf Carts OK, Playground, Pool, Sidewalks, Tennis Court(s), Street Lights
Directions: From I-75, take Exit 246 for Big Bend Rd (CR 672) and head West. Turn left (South) onto US-41 S / Tamiami Trail. Turn right (West) onto Apollo Beach Blvd. Turn left (South) onto Surfside Blvd and proceed to the Andalucia main guard gate. Continue straight
Disaster Mitigation: Hurricane Shutters/Windows
Energy Efficient: Appliances, HVAC, Lighting, Thermostat
Exterior: Block, Frame
Flood Zone Code: AE
Flooring: Tile
Foundation: Slab
Frontage Canal Salt: 65
Garage Dimensions: 27x23
HOA Fee: 995/ Quarterly
HOA Y/N: Yes
Home Warranty Y/N: No
Listing Terms: Cash, Conventional, VA Loan
Lot: Cleared, Flood Insurance Required, In County, Landscaped, Level, Near Marina, Sidewalk, Paved
Lot Dimensions: 0.36
Number of Wells: 1
Other Equipment: Irrigation Equipment, Fuel Tank(s), Generator
Ownership: Fee Simple
Parking: Driveway, Garage Door Opener, Ground Level, Guest, Oversized
Parking Notes: Driveway, Garage Door Opener, Ground Level, Guest, Ove
Patio/Porch: Covered, Front Porch, Patio, Porch, Rear Porch, Screened
Pets Allowed: Breed Restrictions, Yes
Pets Restrictions: Community Manager contact information has been provided. Please ask the management company for most recent rules, regulations and covenant.
Pool: Auto Cleaner, Gunite, Heated, In Ground, Salt Water
Property Attached Y/N: No
Property Sub-Type: Single Family Residence
Security: Gated Community, Key Card Entry, Security Gate, Security Lights, Security System, Smoke Detector(s)
Sewer: Public Sewer
Showing Instructions: Appointment Only, ShowingTime
Spa: Heated, In Ground
Special Sale Provisions: None
Special View Info: Water
Swimming Pool: Yes
Utilities: BB/HS Internet Available, Cable Available, Electricity Connected, Propane, Sewer Connected, Sprinkler Well, Underground Utilities, Water Connected
Vegetation: Trees/Landscaped
Water: Public, Well
Water Access: Bay/Harbor, Canal - Saltwater, Gulf/Ocean to Bay, Marina
Water Access Y/N: Yes
Waterfront Features: Canal - Saltwater, Assigned Boat Slip, Boat Port, Lift, Seawall - Other
Water View: Bay/Harbor - Partial, Canal
Windows: Blinds, Double Pane Windows, ENERGY STAR Qualified Windows, Insulated Windows, Rods, Shutters, Storm Window(s), Tinted Windows
Zoning: PD
Room Sizes
Kitchen: 17.7x14.8
Family Room: 21.6x12.6
Dining Room: 16.7x11.1
Living Room: 22.2x19.6
Bedroom 2: 10.1x14.4
Bathroom 2: 10.1x5.7
Balcony/Porch/Lanai: 39.7x49.1
Media Room: 24.1x21.1
Primary Bedroom: 21x24
Primary Bathroom: 10x9
Laundry: 10.1x10.2
Office: 9.4x10.6
Bedroom 3: 14.5x15.11
Bedroom 4: 10.1x14.5
Bathroom 3: 5.4x5.1
Local Schools
High School: Lennard-HB
Middle School: Eisenhower-HB
Elementary School: Apollo Beach-HB
Listed By / Shown By
Listed By
Agency Name: 27NORTH REALTY
Agency Contact: 630-803-8506
Shown By
Agent Name: Maria Perez
Agent Phone: Cell: (813) 507-6653
Agency Title: Florida Executive Realty

Estimate Your Payment
Estimated Payment
$ 6,059.50 per month $3,669.96 Principal & Interest $1,908.58 Property Tax $480.96 Homeowner's InsuranceChange Payment Information


Member Participants (and their affiliated licensees, if applicable) shall indicate on their websites that IDX information is provided exclusively for consumers’ personal non-commercial use, that it may not be used for any purpose other than to identify prospective properties consumers may be interested in purchasing, that the data is deemed reliable but is not guaranteed by MLS GRID, and that the use of the MLS GRID Data may be subject to an end user license agreement prescribed by the Member Participant’s applicable MLS if any and as amended from time to time. MLS GRID may, at its discretion, require use of other disclaimers as necessary to protect Member Participant, and/or their MLS from liability.
Based on information submitted to the MLS GRID. All data is obtained from various sources and may not have been verified by broker or MLS GRID. Supplied Open House Information is subject to change without notice. All information should be independently reviewed and verified for accuracy. Properties may or may not be listed by the office/agent presenting the information.
Privacy Policy / DMCA Notice / ADA Accessibility


This site is hosted, designed and copyright
© 1994 - 2026 by
Delta Media Group, Inc. -- Patent Pending --
6203 Marbella Boulevard | MLS# TB8533043
This single family home located at 6203 Marbella Boulevard, Apollo Beach, FL 33572 is currently listed for sale with an asking price of $1,649,000. This property was built in 2003 and has 4 bedrooms and 3 full and 1 partial baths with 3843 sq. ft. Marbella Boulevard is located in the THE VILLAS AT ANDALUCIA subdivision. Search THE VILLAS AT ANDALUCIA real estate on mperez.floridaexecutiverealty.com today.