
Maria Perez
REALTOR®

BEDS4
BATHS2 full
SQUARE FEET2,028
MLS#O6428744
STATUSActive
PROPERTY TYPERental - Single Family
SUBDIVISIONNORTH SHORE AT LAKE HART PRCL 07
Property Description
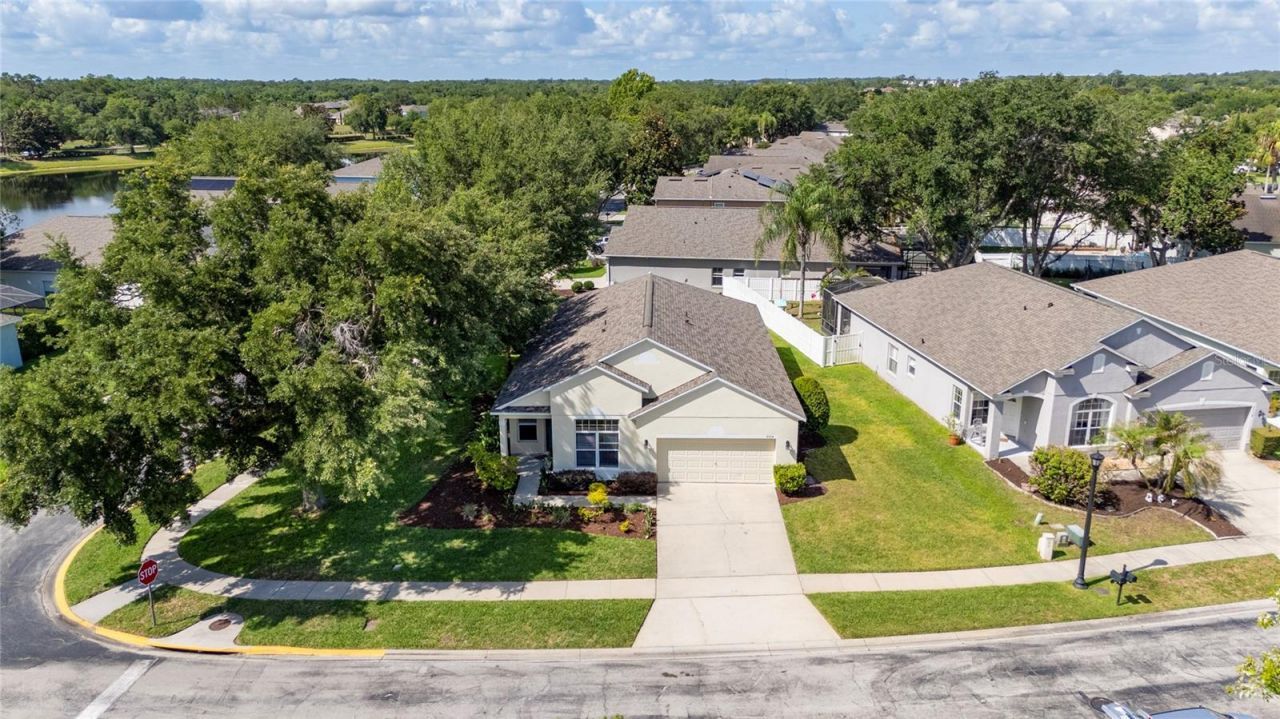
Virtually Staged. Immaculate Cute and Cozy house in Northshore with an Easy-To-Live-In Floor Plan. Step into this Freshly painted, home featuring, Brand New Luxury Vinyl Flooring in 3 bedrooms, and Large Walk-In Master Bedroom Closet. New ceiling fans installed, New Bathroom Faucets and sink, new lighting in Hallway, and Bathrooms. New Blinds in Flex room, living room and Bedrooms, Newer Roof, newer LG stainless steel refrigerator, & Microwave and is perfect for a growing family. This spacious floor plan is great for entertaining and features a formal dining/living area which can also be utilized as a home office. As you step into this single-story home, you will notice decorative chair rails, crown molding, and tile throughout all the main areas.The home features a split floor plan with a large master suite and walk in closet. Master bathroom has Roman tub and separate shower stall and double sinks. The Large Living room has Laminate flooring and a glass sliding door leading out to a private screened in partially covered patio, where you can enjoy the sounds of your back yard. This is an Oversized over 1/4-acre corner lot, with mature trees and landscaping. Many special touches like crown molding, and attention to detail. There is an additional deep freezer in the garage included.Washer and dryer are included in the laundry room, and leads out to a 2-car attached garage.The living room has sliding glass doors and leads out to a covered screened in patio.The community offers a heated pool, fitness center, 18-hole public golf course, and the Moss Park elementary school is just down the street within the community. This property is just minutes from Lake Nona's Medical city, USTA headquarters, and the Orlando International Airport.Renter's insurance is required to rent this home, and pets will be considered on a case-by-case basis. Basic Lawn care is included with the rent.
Property Features
Property Type: Rental - Single Family
Cooling: Central Air
Garage: 2 car attached
Heating: Central
Lot Size: 0.27 Acres
Year Built: 2002
Amenities
Chair Rail
Crown Molding
Kitchen/Family Room Combo
Open Floorplan
Feature Descriptions
Appliances: Dishwasher, Disposal, Dryer, Microwave, Range, Refrigerator, Washer
Association Amenities: Fitness Center, Pool, Tennis Court(s)
Community Features: Clubhouse, Fitness Center, Gated Community - No Guard, Golf Carts OK, Golf, Pool, Sidewalks, Special Community Restrictions
Days on Site: 1
Directions: from the 417-toll road exit onto Narcoossee Road, and go South to Left onto Kirby Smith Road, turn Left onto Northshore golf club drive and go to the 2nd gate on the left, Myrtle Creek Lane, go through the gates, house will be on your left.
Flood Zone Code: X
Flooring: Ceramic Tile, Laminate, Luxury Vinyl
HOA Y/N: Yes
Home Warranty Y/N: No
Lease Terms: Twelve Months
Lot: Corner Lot
Lot Dimensions: 0.27
Number of Pets: 2
Patio/Porch: Covered, Patio
Pets Allowed: Cats OK, Dogs OK, Number Limit, Pet Deposit, Size Limit
Pets Restrictions: No Dangerous Breed Dogs Please.
Pets Size: Small (16-35 Lbs.)
Property Attached Y/N: No
Property Sub-Type: Single Family Residence
Security: Security Gate
Showing Instructions: Combination Lock Box, Gate Code Required, Go Direct, Lock Box Coded, ShowingTime
Utilities: BB/HS Internet Available, Cable Available, Sewer Connected, Sprinkler Meter, Sprinkler Recycled, Water Connected
Water Access Y/N: No
Windows: Blinds
Room Sizes
Primary Bedroom: 18x13
Bedroom 2: 10x11
Bedroom 3: 10x11
Bedroom 4: 10x10
Living Room: 15x15
Local Schools
High School: Innovation High
Middle School: Innovation Middle School
Elementary School: Moss Park Elementary
Listed By / Shown By
Listed By
Agency Name: FUSILIER MANAGEMENT GROUP
Agency Contact: 407-476-0476
Shown By
Agent Name: Maria Perez
Agent Phone: Cell: (813) 507-6653
Agency Title: Florida Executive Realty



Member Participants (and their affiliated licensees, if applicable) shall indicate on their websites that IDX information is provided exclusively for consumers’ personal non-commercial use, that it may not be used for any purpose other than to identify prospective properties consumers may be interested in purchasing, that the data is deemed reliable but is not guaranteed by MLS GRID, and that the use of the MLS GRID Data may be subject to an end user license agreement prescribed by the Member Participant’s applicable MLS if any and as amended from time to time. MLS GRID may, at its discretion, require use of other disclaimers as necessary to protect Member Participant, and/or their MLS from liability.
Based on information submitted to the MLS GRID. All data is obtained from various sources and may not have been verified by broker or MLS GRID. Supplied Open House Information is subject to change without notice. All information should be independently reviewed and verified for accuracy. Properties may or may not be listed by the office/agent presenting the information.
Privacy Policy / DMCA Notice / ADA Accessibility


This site is hosted, designed and copyright
© 1994 - 2026 by
Delta Media Group, Inc. -- Patent Pending --
9724 Myrtle Creek Lane | MLS# O6428744
This property located at 9724 Myrtle Creek Lane , Orlando, FL 32832 is currently listed for rent with an asking price of $3,000 / Monthly. Search Orlando real estate on mperez.floridaexecutiverealty.com today.